
Commercial Services
Create the space you need for the customers you want.
Discovering the World and Myself
During consultation we will meet with business owners to discuss type of business, number of staff & expected customers, layout needs, space measurements, and budget. Then we look at zoning rules (is this type of business allowed, parking requirements, signage needs, etc.) and building code requirements (fire safety, accessibility, exit routs, occupant load, etc.). Next we create simple drawings that meet the needs of the business while following the rules and regulations of the location.
Once layout is approved by owners we create final permit drafts to submit to the city including fire walls, exit signage, lighting, plumbing and ventilation, structural changes, etc. If the city has any changes that need to be made the business will be notified before drafts are resubmitted. During construction we can answer builder’s questions, adjust drawings, and assist with inspections as needed.
Special Considerations
30+
years of building design experience
Professional residential and commercial drafting services developed with a strong understanding of building codes, construction practices, and permit requirements.

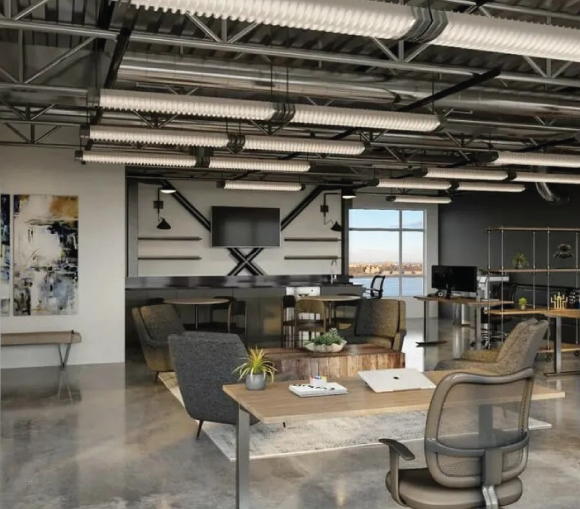
Office Space
• Number of employees
• Meeting rooms
• Washroom count
• Accessibility
• Lighting and ventilation
• Fire safety
• Electrical and plumbing upgrades
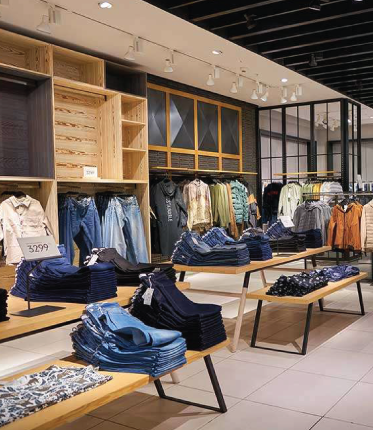
Retail Space
• Customer flow
• Cash counter placement
• Storage areas
• Exit paths
• Signage rules
• Occupant load
• Change room
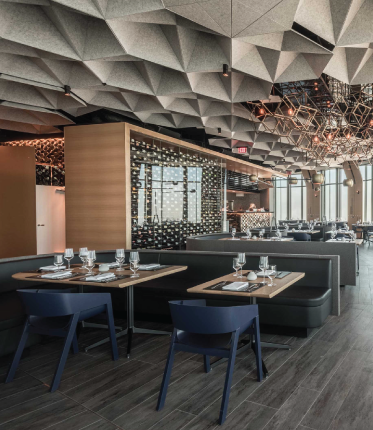
Resturants
• Under 30 seats
• Commercial kitchen layout
• Food preparation area layout
• Health department requirements
• Accessibility
• Exit paths
• Emergency systems designed by engineer