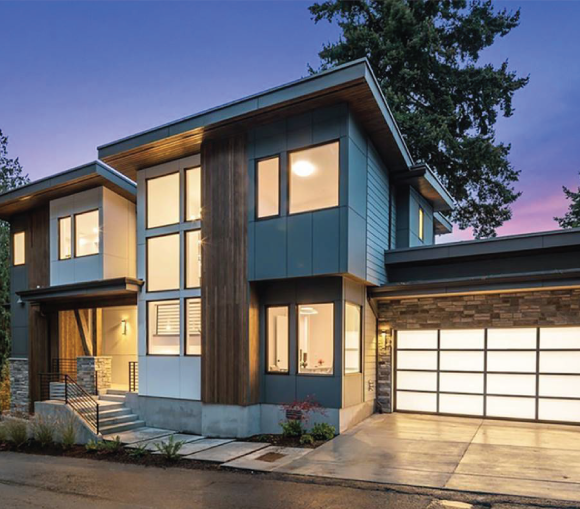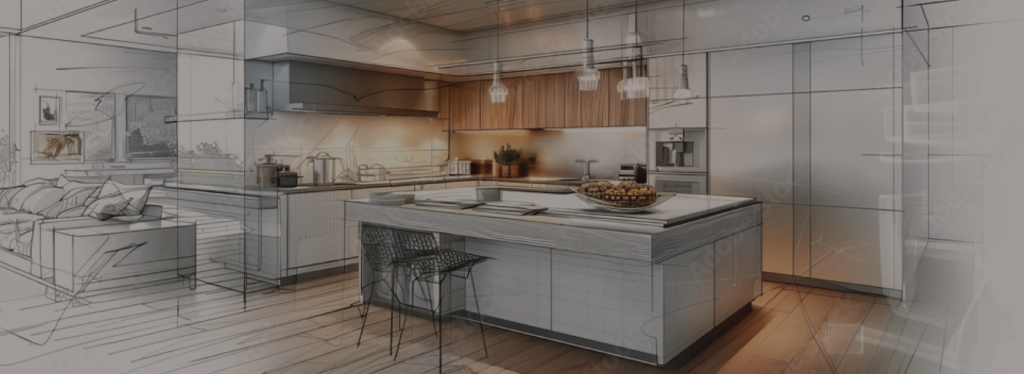
Residential Services
Expert residential design guidance from concept to permit-ready drawings.
Helping homeowners and builders plan renovations, additions, and structural changes with confidence.
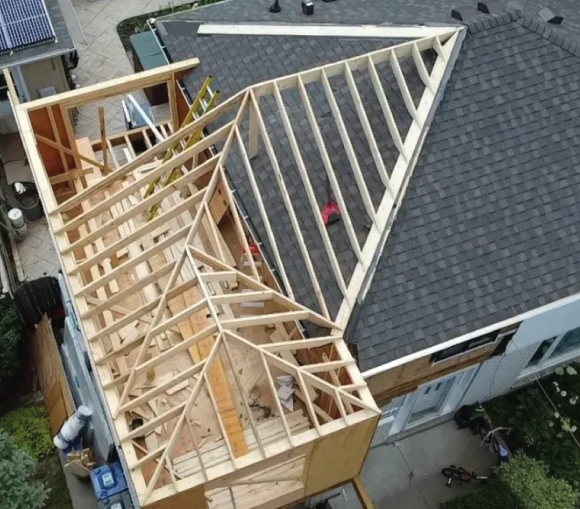
Additions
Extend your home by creating a custom space that meets your needs.
During consultation we will go over the addition wanted (bedroom, kitchen, garage, etc.), discuss budget, and style preferences. Then we look at local zoning and building laws to check compliances, and explain options.
Next we look at current house layout, property size, lot lines, and setbacks to create draft drawings with floor plans and exterior look. Drawings are reviewed by client and once the design is approved we prepare detailed drawings for building permits including structural details, foundation plans, etc. that follow the Ontario Building Code.
We provide the drafts for you to submit to the city for review and fix any changes requested with updated drawings. During construction we can answer builder’s questions, adjust drawings, and assist with inspections as needed.
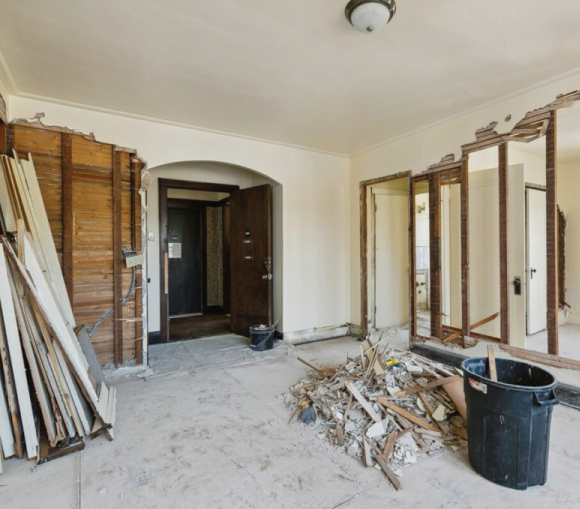
Renovations
Update your current home to make better use of existing space.
During consultation we will go over the renovation needed (removing walls, new kitchen or bathroom, finished basement or basement apartment, new windows or stairs, etc.), discuss budget, and style. Then we look at local zoning and building codes to ensure the renovation is allowed and structurally safe.
Next we look at the current layout of the home and draft drawings to ensure client needs are met. New room layout and plan is reviewed by client and final permit drawings are drafted upon client approval.
We provide the drafts for you to submit to the city for review and fix any changes requested with updated drawings. During construction we can answer builder’s questions, adjust drawings, and assist with inspections as needed.
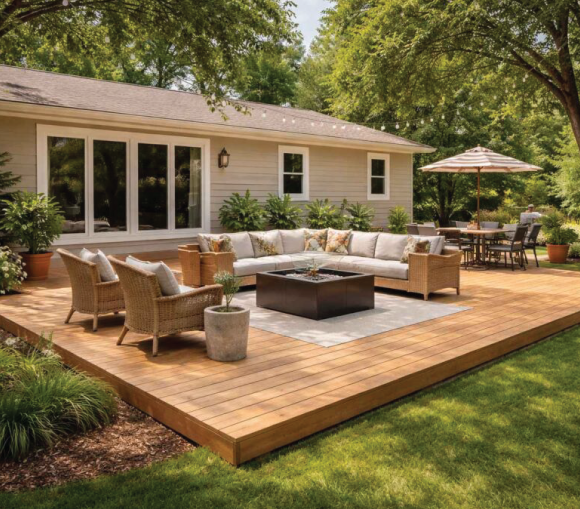
Decks
Expand your living space to the outdoors.
During consultation we will go over deck design (size, height off the ground, stairs/railings, etc.) , discuss budget, and style preferences. Then we look at local zoning and building laws to check compliances, and explain options.
Next we measure the wall of the house and the yard to create simple drawings. Drawings are reviewed by client and once the design is approved we prepare detailed drafts (footing depth/size, beam/joist sizes, guardrail height, etc.) the client can submit to the city.
We provide the drafts for you to submit to the city for review and fix any changes requested with updated drawings. During construction we can answer builder’s questions, adjust drawings, and assist with inspections as needed.
Heritage Designs
Keep the history you love with the function that you need.
Both additions and renovations to historical buildings follow the same processes as listed above. However, additional steps are taken to ensure compliance with the Ontario Heritage Act. This may include extra permits, designs based on historical features, and sourcing original materials.
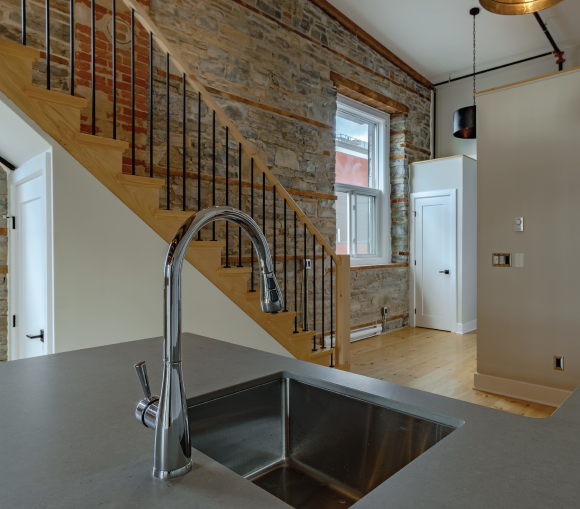
Heritage Loft Apartment
Historic building conversion designed to preserve original stonework and architectural character.
Modern layout improvements created a functional loft apartment while respecting heritage features.
Heritage Design Projects
30+ years of building design experience
These projects highlight our work with heritage properties, where preserving historical character is combined with practical design solutions and modern building code compliance.
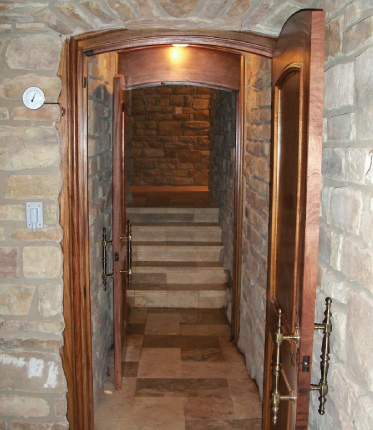
Subterranean Wine Cellar
Walk out from existing basement to a stone clad barrel vaulted wine cellar.
In collaboration with Heritage Building Limited.
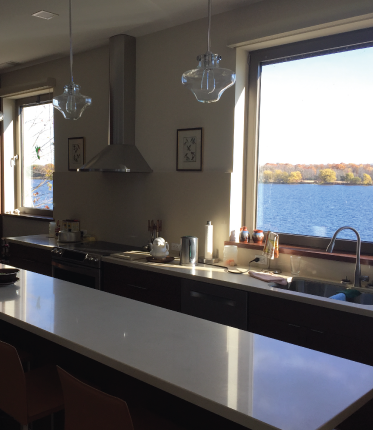
Water Front Kitchen
Kitchen design positioned to capture natural light and expansive waterfront views.
Clean layout and modern finishes create a bright and functional living space.
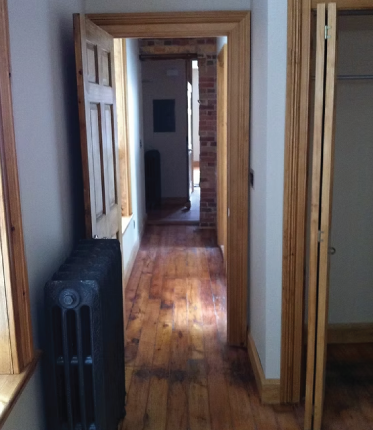
Historic Hallway
Original wood floors and trim preserved as part of the renovation design.
Updated layout improves usability while respecting the heritage character.
New Builds
Create your dream home right from start.
During consultation we will go over the size of the house, amenities needed (number of bedrooms/bathrooms, garage, other), style desired, budget, etc. Then we look at the property, zoning rules, and building code for your area., and create a custom draft design based on all the information. The client will review the design, any changes needed will be made, and a final draft will be drawn for approval.
Once the client is satisfied a detailed drawing will be created including foundation plan, roof structure, insulation and energy calculations, etc. and provide to the client to submit for approval from the city. Corrections and changes made by the city will be communicated with the client before edited drafts are submitted. During construction we can answer builder’s questions, adjust drawings, and assist with inspections as needed.